HUNTERS POINT, LONG ISLAND CITY

A house with a point of view.

Across from MoMA PS1, this Hunters Point townhouse pairs an owner’s duplex with a separate lower residence, a terrace and a garden. A rounded brick bay and ornamental cornice introduce the architectural character within.

3,436 total sq ft · 4 bedrooms
4 full baths + 1 half bath

Owner’s duplex: 2,038 sq ft · Lower residence: 1,398 sq ft.
Approximate square footage, per NYC DOF.

Delivered fully vacant

Presented by
Mijalkovic Bennett
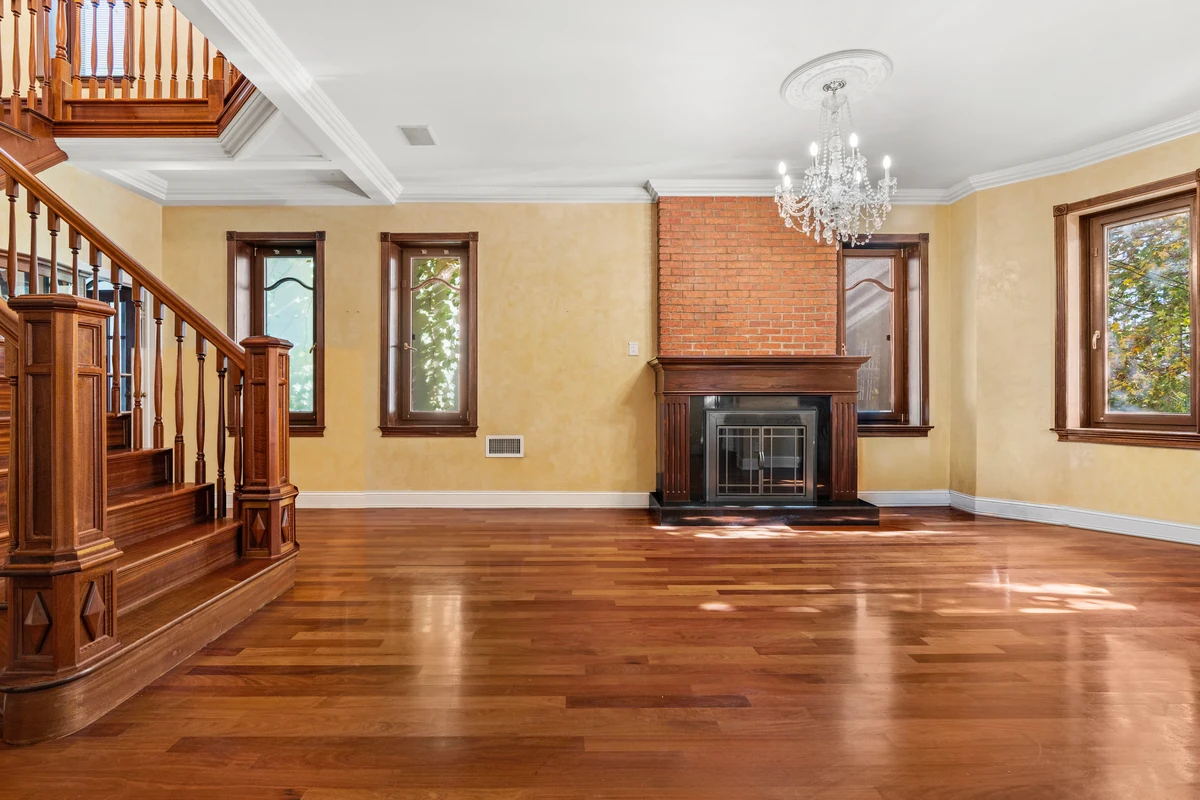
Main living room with a wood staircase at left, tall windows on adjoining walls and a brick fireplace wall with a wood mantel.A FIRST IMPRESSION
01 / THE OWNER’S DUPLEX

Two levels, with a terrace

Enter a dramatic living room with a fireplace and a full wall of windows, drawing light from the house’s semi-attached position. A half bath serves this floor. Beyond, an extra-deep closet and laundry area sit beside the fully open kitchen and dining room, with Viking appliances, abundant windows and direct terrace access.

Upstairs, the primary bedroom has a fireplace. Both bedroom suites have their own private, windowed full bathrooms.

02 / THE LOWER RESIDENCE

A separate home, with a garden

Begin in the bay-windowed living room with its fireplace, then follow the hall to an exceptionally large second bedroom, with a full bathroom adjacent. Continue to the kitchen, then the primary bedroom, with its own full bathroom and double glass doors opening to the backyard.

A CLOSER LOOK

Room for everyday life

THE MAIN FLOOR

A kitchen made for gathering

Viking appliances anchor the fully open kitchen and dining room, where abundant windows and terrace access bring the outdoors close.

OFF THE KITCHEN

Take your coffee outside

Step straight from the kitchen and dining area onto the tiled terrace.

UPSTAIRS

A suite of your own

Each upstairs bedroom has its own windowed full bathroom, with the two suites set on opposite sides of the house.

AT THE LOWER RESIDENCE

A moment in the garden

A bench and leafy planting give the paved garden a quiet place to pause.

See how the rooms connect ↗

01 / THE HOUSE

How would the space work for you?

Start with a floor. Tap a numbered room to see its photograph, or follow the photo tour from the front door to the outdoor spaces.

The full layout fits below. Choose a numbered room for photographs; zoom in to read the drawing.

Room dimensions +

Dimensions transcribed from the supplied floor plan; approximate and subject to verification.

Floor plans and photographs are provided for illustration. Numbered markers identify photographed rooms, not camera positions. Room dimensions are shown as supplied; outdoor areas and the shed are separate from interior space. Total and residence areas remain the approximate DOF figures shown above. This marketing drawing does not establish legal occupancy.

Explore all photographs18 PHOTOGRAPHS · OPEN COLLECTION +

02 / THE STORY

Character, from the street in.

A turn-of-the-century brick townhouse with classical detailing. Its rounded bay, pale masonry trim and ornamental cornice lend a quiet distinction to the streetscape.

An arched entrance and ironwork-lined stoop set the tone. Inside, turned balusters, geometric ceiling trim and decorative mantels continue the sense of craftsmanship.

See the architectural details
THE DETAILS / 01

FORM, MATERIAL & DETAIL

A closer look.

Choose a detail to see it from another perspective.

THE ESSENTIALS

The property on record.

Official records for Queens Block 76, Lot 8.
Checked November 4, 2026.

ANNUAL PROPERTY TAX · FY 2026–2027

$12,283.44

July 1, 2026–June 30, 2027
$3,070.86 quarterly, as billed.

View the NYC DOF bill ↗
THE LOT

25 × 100 ft

2,500 sq ft of land.
City-record dimensions.

RECORDED BUILDING AREA

3,436 sq ft

Owner’s duplex · 2,038 sq ft
Basement residence · 1,398 sq ft
Approximate square footage, per NYC DOF.

About the area figures ↗

Taxes are the annual amount stated on DOF’s August 15, 2026 bill, the latest listed when checked. They are not an assessment or estimate; later bills may revise them. Square footage is approximate, per NYC DOF, and subject to verification by a measured area schedule. The total includes both residences; the listing representative confirmed the residence allocation.

Building profile, zoning & source notes

Building profile

Built in 1901. A semi-attached brick and masonry building with two recorded stories and a full basement. DOF classifies the property as B3: two-family converted from one family.

Recorded building dimensions are 20 × 50 ft. Approximate square footage, per NYC DOF: owner’s duplex, 2,038 sq ft; basement residence, 1,398 sq ft; total house, 3,436 sq ft.

Zoning

M1-4/R6B within the Special Long Island City District, per PLUTO 26v2. Development potential requires separate review.

City parcel record ↗

Recorded alterations

PLUTO lists alteration years of 2000 and 2016. DOB separately records a two-family conversion signed off in 2010 and a bedroom/bath addition signed off in 2025. See the filing history for the individual jobs.

DOB filing history ↗

Documents to review

Approved occupancy records, measured plans and a survey will clarify legal use, areas and access. NYC’s 2015 preliminary map places the location in the 0.2% annual-chance flood area. Current FEMA mapping, insurance and water-intrusion records still need review.

Tax context: the bill’s $61,903 billable assessed value is the tax calculation base, not taxes payable. Legal use and rental permissions are not established by tax classification, photographs or these individual job signoffs. NYC flood-map resources ↗ · LPC maps ↗

HUNTERS POINT / LONG ISLAND CITY

Art at your doorstep.
The city within reach.

Art, transit and the waterfront, close to home.

ACROSS THE STREET

MoMA PS1

Contemporary art at Jackson Avenue and 46th Avenue. Make an exhibition part of your day.

Plan a museum visit ↗

Location and route references checked November 4, 2026. Service and opening hours may change. Neighborhood destinations are independent of this offering.

03 / DETAILS & ANSWERS

Property details.

Layout, outdoor space, costs and delivery.

SEE IT IN PERSON

Your next home deserves a closer look.

Let’s find a time to show you around. Email Lauren and Ivan a couple of dates and times that work for you, and we’ll confirm your private tour directly.

Your email opens addressed to both of us. Visits are by confirmed appointment.

FROM THE MIJALKOVIC BENNETT TEAM

A home. A neighborhood.
More to discover.

Get to know Long Island City and Sunnyside through our building guides, neighborhood stories and architectural resources.

Continue exploring with Lauren Bennett and Ivan Mijalkovic.

Visit Mijalkovic BennettReturn to 21–17
Request a private tour ↗Email us